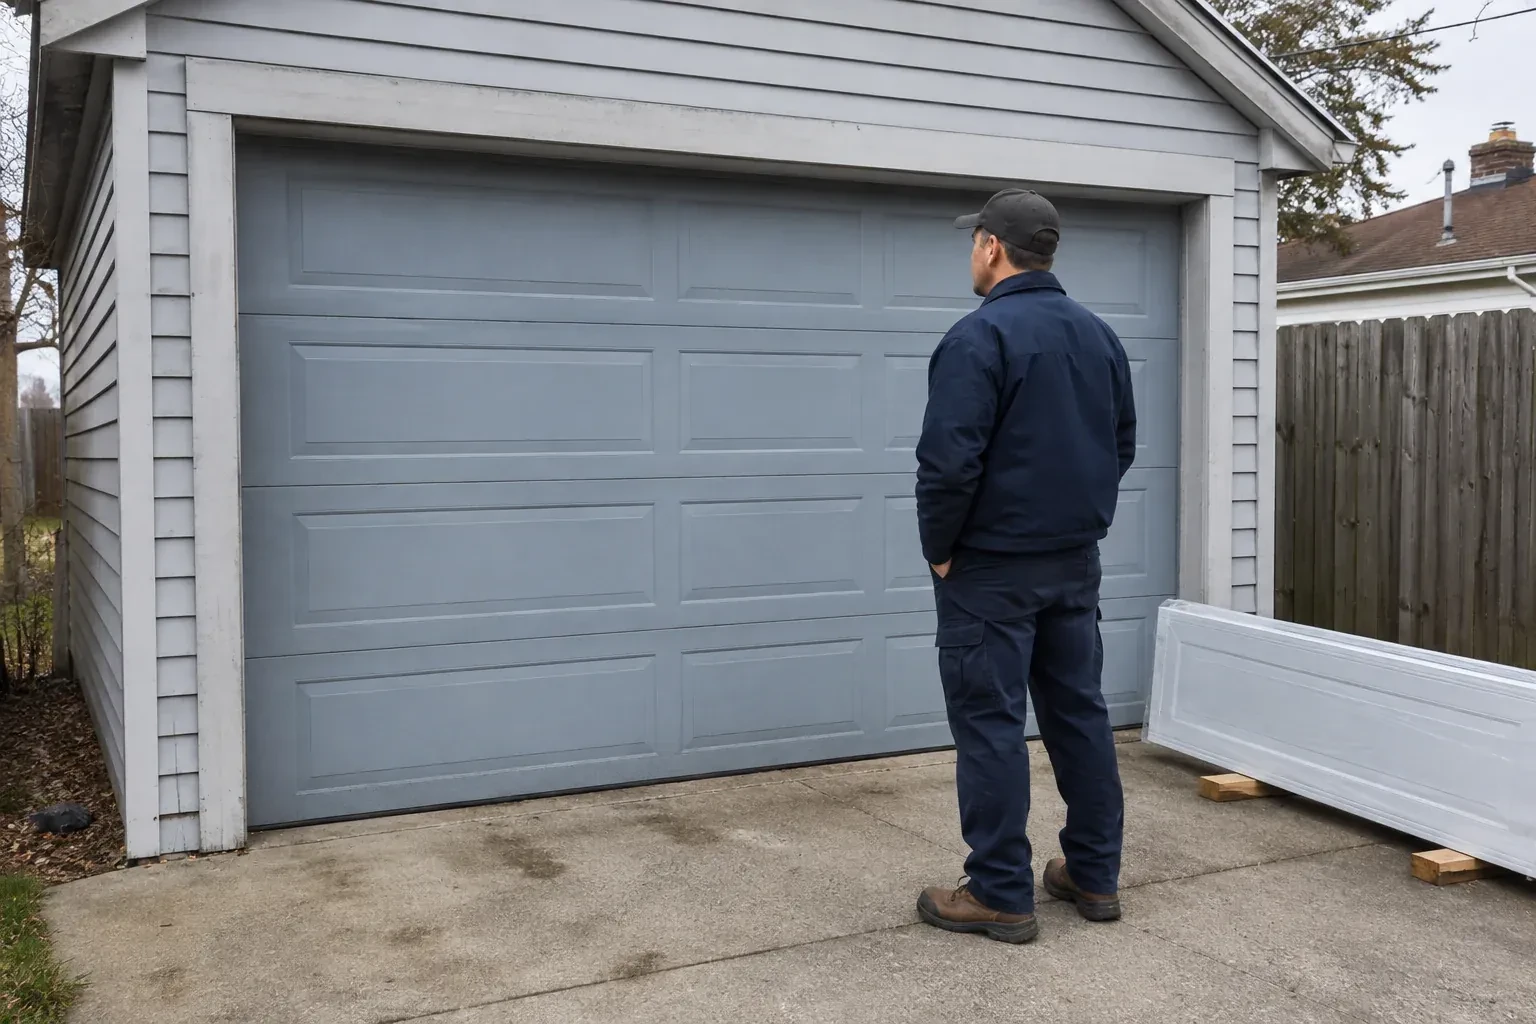
Sound familiar?Everton
- The call
- Several sections are dented and the bottom edge has begun to rust. Instead of matching another isolated panel, you are ready to choose a complete insulated steel door with new coordinated hardware.
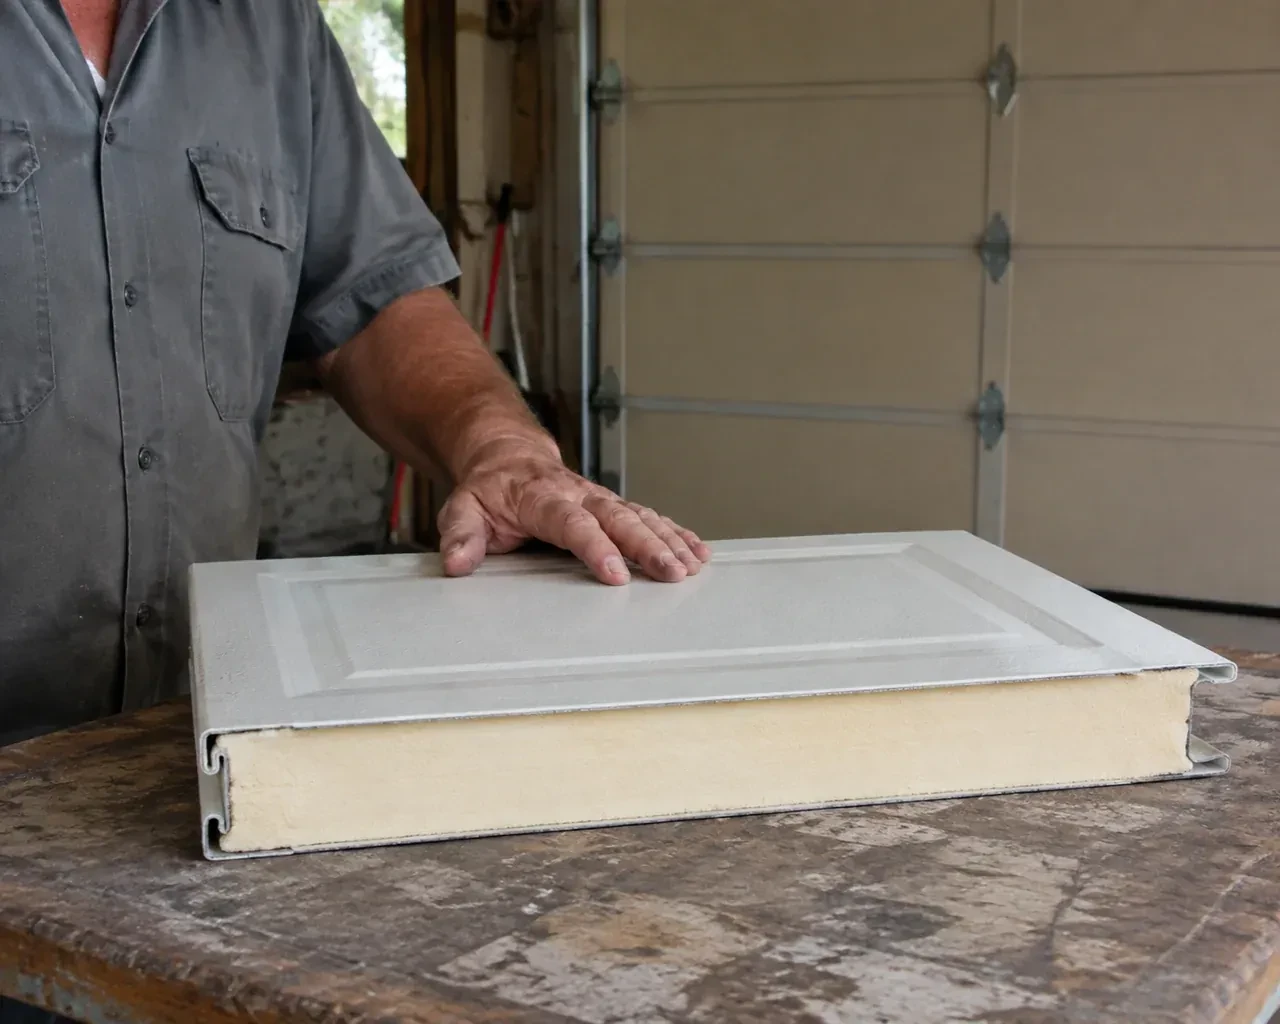
The room above your attached garage stays chilly while the steel door below feels cold to the touch. Light shows at the edges, and every winter wind seems to find the gaps around the opening.
Good winter performance comes from the whole opening, not one number on a brochure. Insulated sections reduce heat transfer through the door, while section joints, glazing, the bottom astragal and perimeter weather seals influence air movement around it. Installation accounts for a sloped or uneven slab, straightness of the jambs and seasonal seal flexibility. The installer fits the chosen assembly, adjusts its closing position, checks contact along the edges and explains routine cleaning. Product documentation is retained so the stated thermal values remain connected to the exact door that was installed.
Sound familiar?Everton
Insulated Steel Garage Door Installation · Everton
Scene 1
The first measurements are taken where the completed door will actually sit, not from an old label or a rough framing plan. Width and height are checked at several points, along with whether the floor is level and the jambs are plumb. The installer also records sideroom for vertical track and counterbalance hardware, headroom above the header, and backroom into the garage for horizontal tracks and an opener rail. Pipes, beams, lights, racks and attic access are marked because each can affect the available door path.
Scene 2
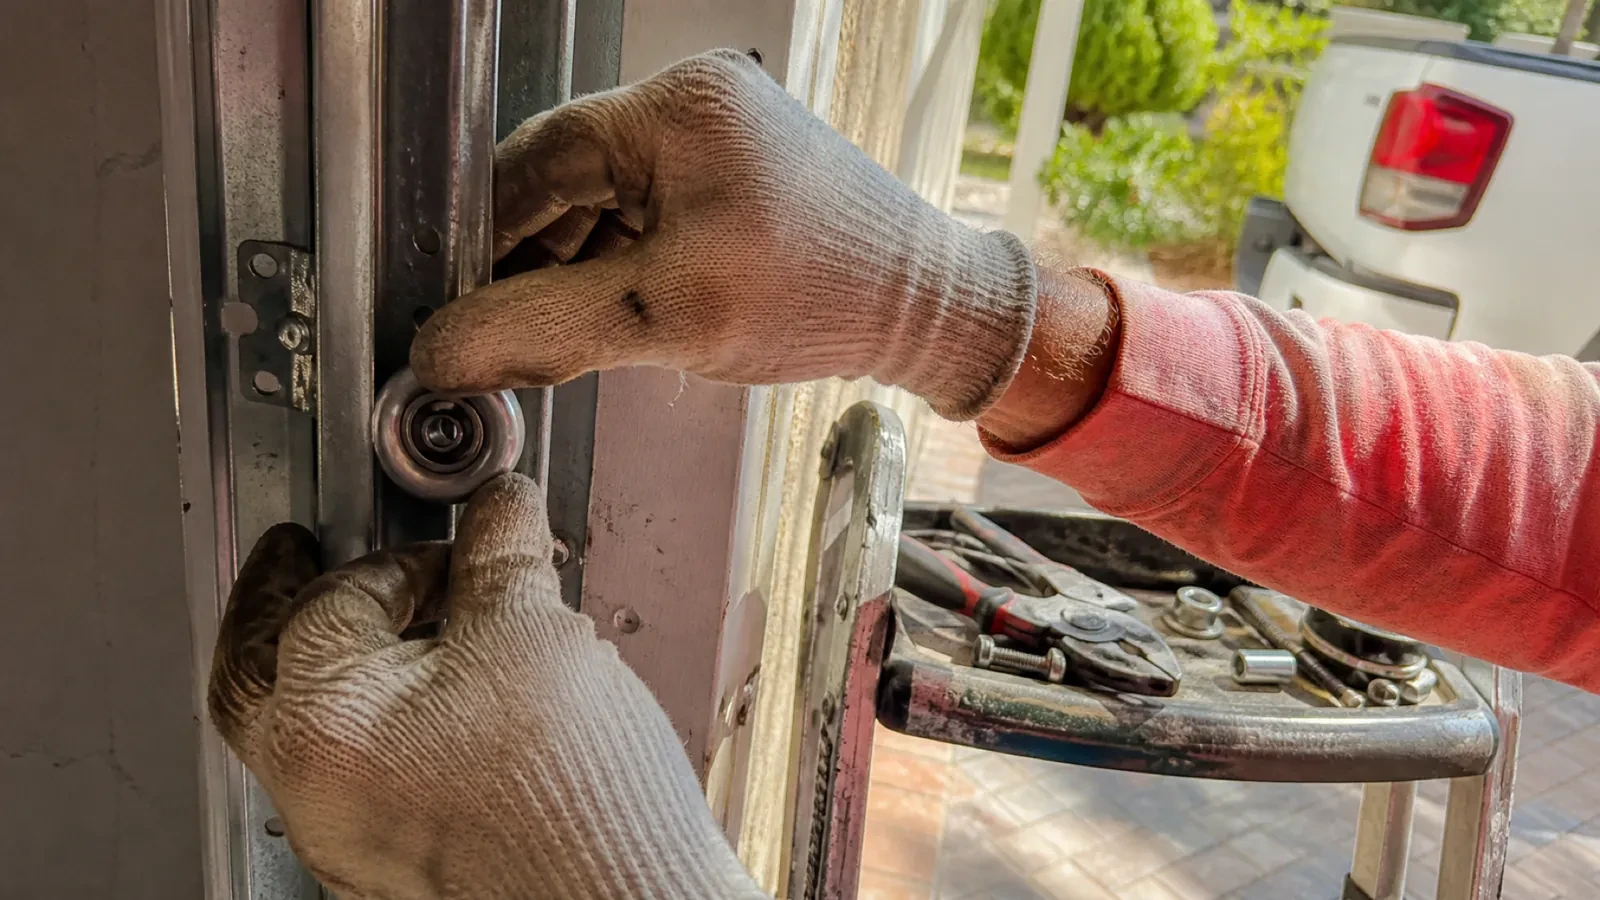
The bottom section is set first because its level establishes every joint above it. The bottom seal and fixtures are fitted as specified, then rollers, hinges and successive insulated sections are added in order. Each panel is checked for orientation, seating and alignment before the next one is placed. Graduated edge hinges position the rollers correctly as the door thickens away from the jamb, while centre hinges allow the sections to pivot. Struts and an operator reinforcement bracket are installed where the door design calls for them.
Scene 3
New perimeter moulding and a flexible bottom astragal provide an even starting point for changing weather. A few times each year, the homeowner can clear grit from the threshold, wipe the seals clean and look for corners that have folded or pulled away. During cold periods, packed snow and ice are removed before operating the door so the bottom edge can release normally. If slab movement later creates a visible gap, the opening can be assessed directly instead of forcing the door farther down against one high spot.
What shapes the quoteSpeed River Door Specialists
FeesSame any hour
At handover, the installer demonstrates the operator's emergency release and the safe handle or gripping point for manual movement. The exact sequence follows the operator instructions. Once released, a balanced door can be raised and lowered by hand with controlled effort. Reconnection is also shown, and remotes are kept aside until the mechanism is properly engaged again.
Look for the exact door construction, insulation information, glazing, finish, track layout, counterbalance type, seals, hardware and opener scope. Measurements and assumptions should be visible, along with removal, disposal, site preparation and handover records. A detailed component list makes different proposals easier to compare than a broad description such as insulated steel door installation.
Yes, because the bottom seal meets the slab across the entire width. Measurements show whether the floor slopes consistently, has isolated high spots or has settled at one corner. A flexible astragal can accommodate modest variation, while larger differences may need a separate floor or threshold solution. Door limits should be set to close evenly rather than compress one side excessively.
WellingtonOntario
Insulated Steel Garage Door Installation · Guelph, Guelph/Eramosa, Puslinch, Priory Park
Every square is one home in a hundred.
On-site assessment
The room above your attached garage stays chilly while the steel door below feels cold to the touch.
(226) 780-2691, open 24/7.
On-site assessment preferred · (226) 780-2691, open 24/7