Sound familiar?Guelph
- The call
- You like the brightness of clear glazing but not a direct view of everything stored inside. Frosted, tinted or obscure panels would let the new door share light while providing practical privacy.
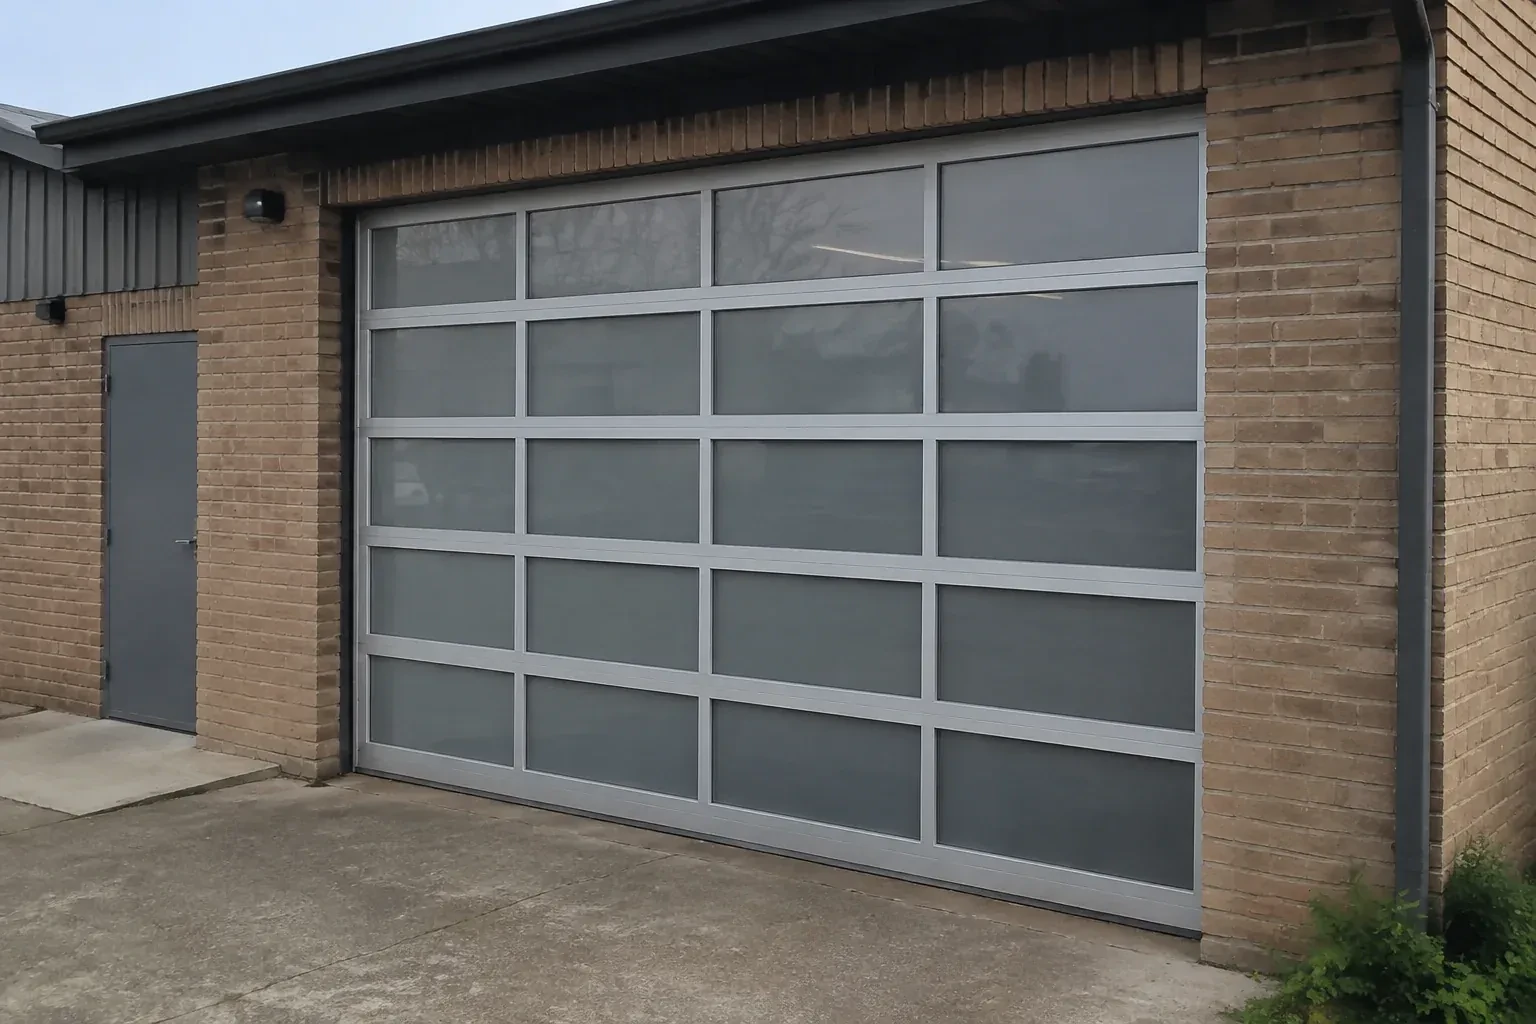
Your renovation has given the house clean modern lines, but the old raised-panel garage door now looks out of place. You want broad glass panels and a slim dark frame to complete the exterior.
The project begins on paper before any sections arrive. Measurements establish the daylight opening and the side, overhead and ceiling space available for tracks, springs and an operator. Design selections then cover frame colour, panel pattern, transparency, material and insulation. Once the compatible package is confirmed, installation proceeds from track supports and lower sections through counterbalance and controls. A manual balance test, several observed cycles and an operating demonstration close the job with the chosen appearance and mechanical setup documented together.
Sound familiar?Guelph
Full-View Glass Garage Door Installation · Guelph
Scene 1
A moving glazed door transfers load into the jambs, header and ceiling supports, so the assessment identifies what lies behind finished surfaces. The installer examines the condition and location of mounting lumber or other suitable structure, checks the rear-hanger area, and notes cracked, loose or altered framing. Masonry, steel and wood openings call for different specified fasteners and preparation. When the opening is part of a renovation, trim and cladding details are reviewed too. The aim is a clear mounting plan before the ordered sections and hardware reach the site.
Scene 2
Installation starts by matching delivered labels and dimensions to the order before packaging is removed. Each section is examined under good light, then kept upright or placed on padded, non-marring supports according to its handling instructions. Protective film stays in place where the manufacturer directs, and hardware is organized away from glass faces. The floor and nearby walls are covered through the carrying route. This preparation gives every pane, gasket and aluminium edge a controlled path from delivery packaging to its position in the opening.
Scene 3
Full-view doors offer many combinations that can look similar in photographs, so the handover record matters. Keep the model and section identifiers, frame finish, glazing description, insulation choice, spring information, track arrangement and operator details with the manuals. Photos of labels can provide a convenient backup. If a pane, gasket, hinge or section ever needs attention, that record helps identify the installed configuration without guessing from colour alone. It also gives anyone servicing the system a reliable starting point for compatible parts and procedures.
What shapes the quoteSpeed River Door Specialists
FeesSame any hour
A full-view door can make those spaces feel brighter and more connected to the outdoors. Planning should cover privacy from nearby sightlines, glare on screens, insulated construction, interior humidity and the clearance needed for equipment. Nothing should enter the door path or sensor beam. With those details mapped early, the installation can support both room use and vehicle-sized access.
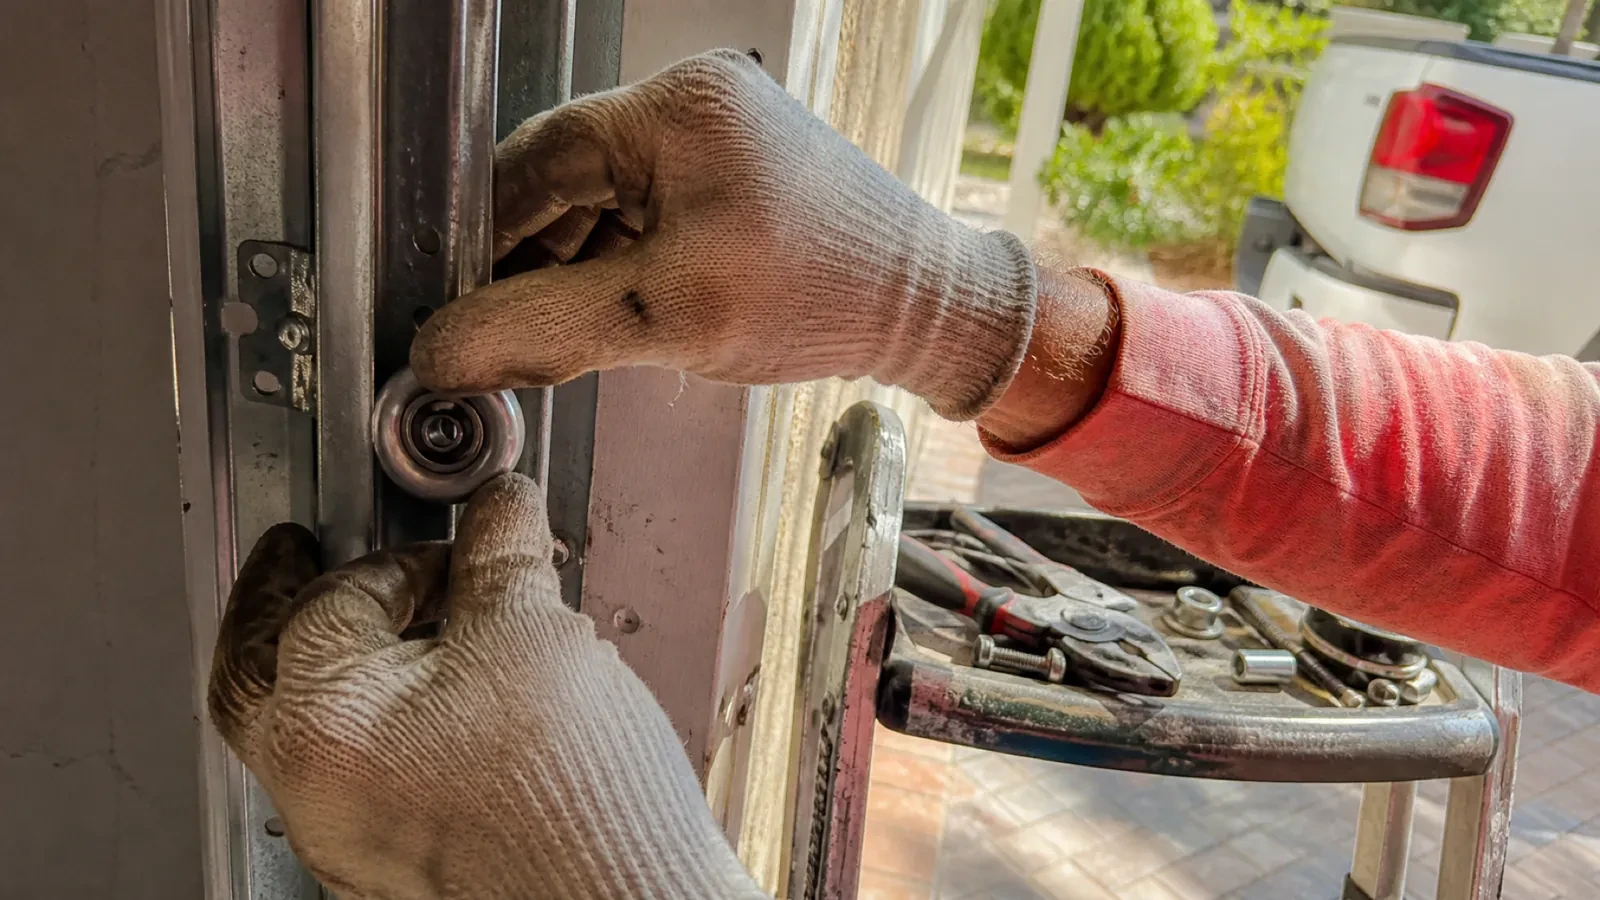
The tracks are assessed as part of the new assembly, not treated as universal rails. Section thickness, finished weight, roller geometry, track radius, required headroom and opener placement all affect compatibility. A full-view installation normally uses the track specified for that door configuration, giving the rollers and hinged sections a path designed around their dimensions and load.
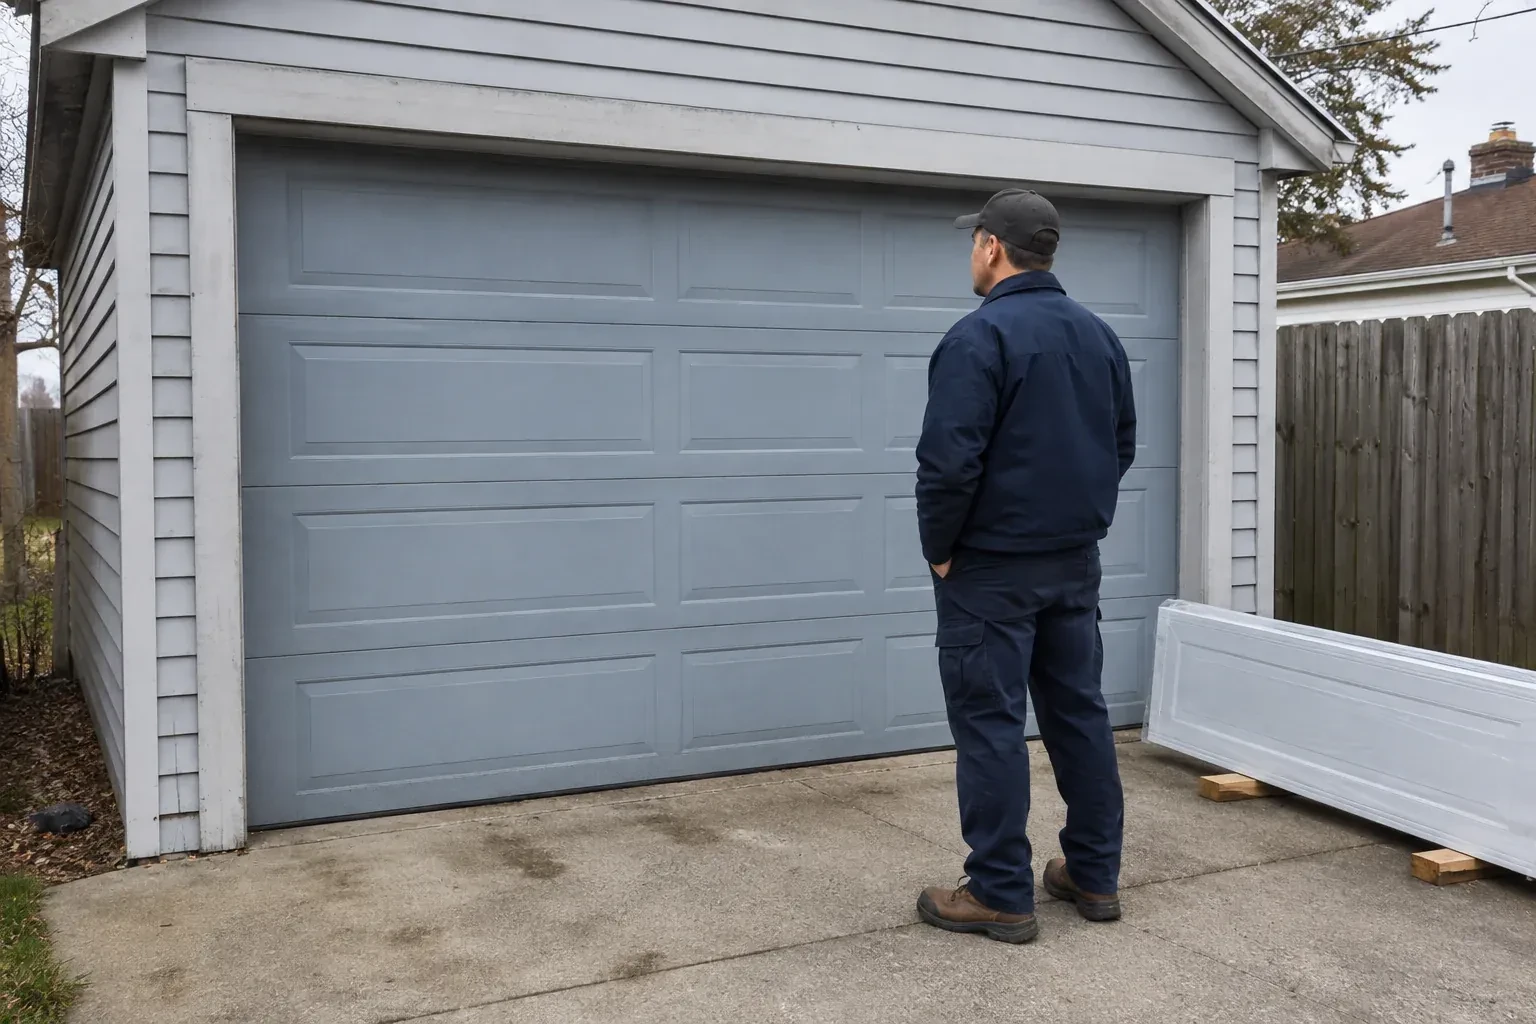
Clear vehicles, bicycles, shelving on wheels and stored items from the door path and the areas beside the tracks. The crew also needs an unobstructed route for glazed sections and a clean staging space on padded supports. Mention fixed cabinets, ceiling storage, vehicle lifts or delicate flooring early so protection and handling can be planned around them.
WellingtonOntario
Full-View Glass Garage Door Installation · Guelph/Eramosa, Puslinch, Priory Park, Everton
Every square is one home in a hundred.
On-site assessment
Your renovation has given the house clean modern lines, but the old raised-panel garage door now looks out of place.
(226) 780-2691, open 24/7.
On-site assessment preferred · (226) 780-2691, open 24/7