Skip to content
SpeedRiver Door SpecialistsOpen 24/7 (226) 780-2691
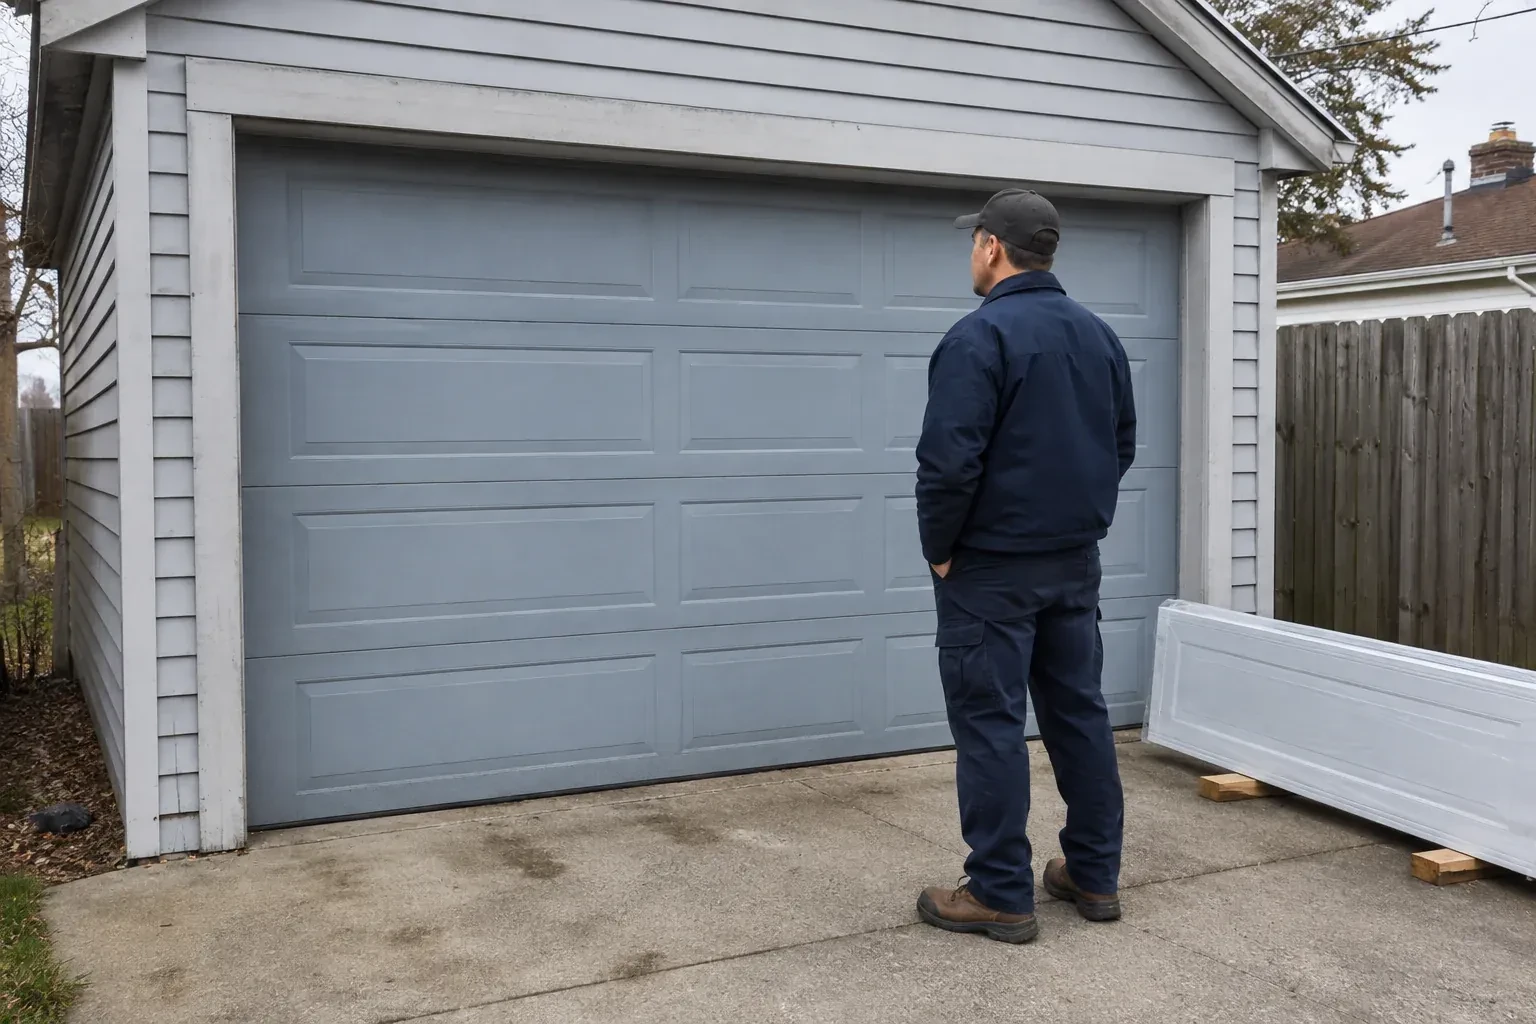
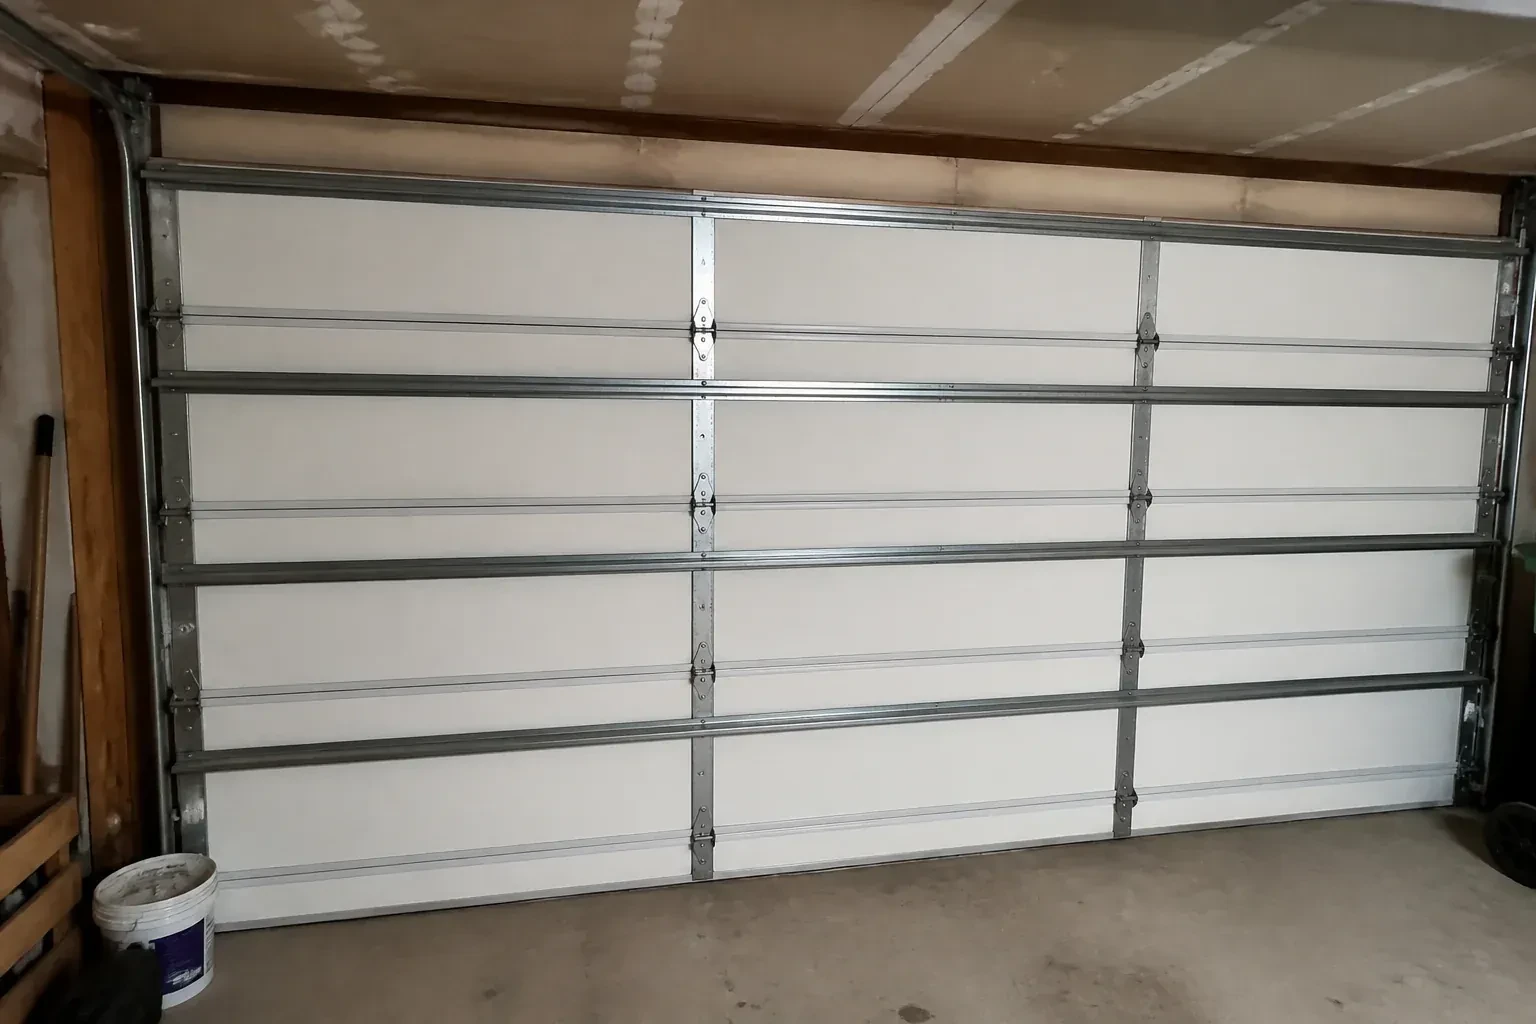
Interior of a closed sectional door with horizontal metal reinforcement struts. — Wind-Rated Garage Door Replacement, Guelph

New Doors · Guelph

Wind-Rated Garage Door Replacement

Strong gusts make the centre of your wide garage door bow inward and the rollers chatter in their tracks. Once the weather settles, the panels look straight again, but the movement has made you question how the opening is reinforced.

In plain words

When permit drawings or a building designer specify wind criteria, the replacement is planned from those documents rather than from appearance alone. Opening measurements and mounting conditions are compared with the door configuration's supporting information, including permitted sizes, section construction, reinforcement, tracks, and fastener layout. The delivered parts are checked before assembly and installed as one coordinated system. A clear record of the selected door and installed components stays with the property, making future inspection and hardware matching more straightforward.

Sound familiar?Guelph

The call
You are combining two narrow garage bays into one broad opening. The new door spans much farther than either old door, bringing section reinforcement, track strength, jamb attachment, and design pressure into the planning conversation.

NextHow the visit goes

Wind-Rated Garage Door Replacement · Guelph

How the visit goes

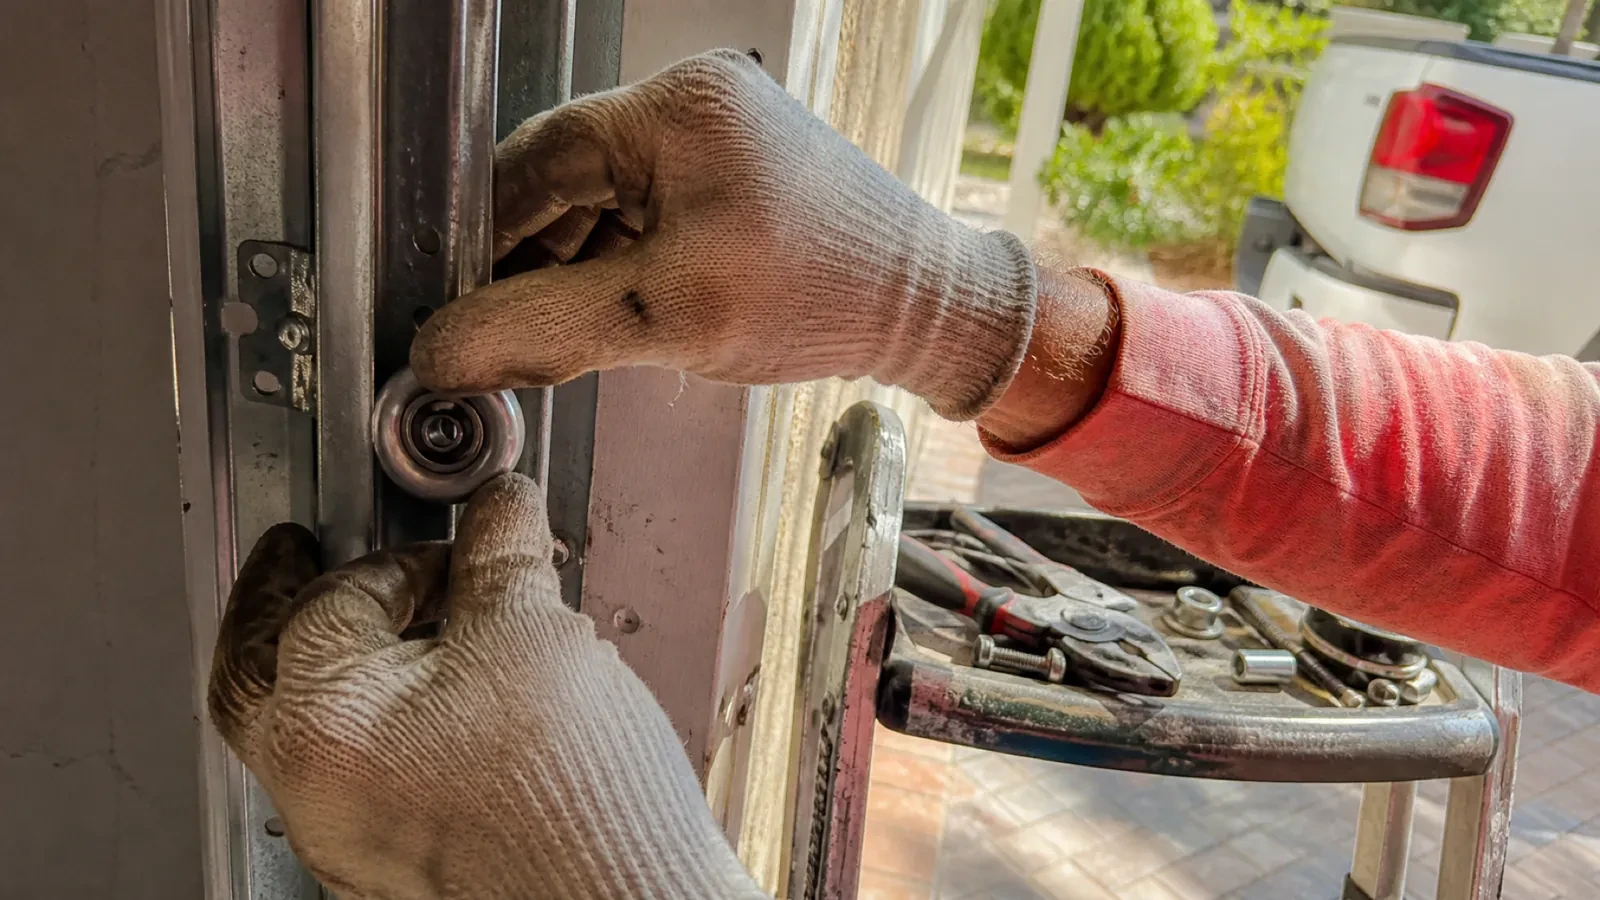
Gloved hands holding a metal roller wheel against a door track, with pliers and small hardware on a stepladder tray nearby.
  1. Scene 1

    Read the existing door's clues

    Labels, model information, strut locations, track thickness, roller stems, hinge condition, and anchor spacing reveal how the current system was assembled. Creases near hinges, elongated fastener holes, rubbed track edges, or a centre section that remains bowed help show where movement has occurred. The technician also asks what happens during gusts and whether the behaviour changed after a particular event. This inspection guides removal planning and helps distinguish ordinary wear from conditions the new configuration should address.

  2. Scene 2

    Set tracks and attachments

    Vertical tracks are positioned to the specified spacing and secured with the brackets and anchors called for by the selected configuration. Flag brackets, horizontal tracks, rear supports, and any heavier-gauge members are assembled square to the opening. Fastener type, embedment, edge distance, and spacing follow the installation details for the mounting material. Both sides are checked together so the reinforced door has room to travel freely while its hardware remains firmly connected when wind pressure acts across the closed sections.

  3. Scene 3

    Simple seasonal observation

    A few visual checks help preserve the installed configuration. From inside the closed garage, look for loose strut or hinge fasteners, rollers moving out of line, daylight at the seals, corrosion, or changes in the jamb material. Clear leaves and grit from the floor near the tracks, and keep stored items away from moving parts. After freeze-thaw weather, note whether the bottom seal remains seated evenly. Any developing bow, rub, or unusual noise provides a clear reason to arrange a closer inspection.

In the van

  • Jamb and flag brackets
  • Reinforced door sections
  • Long-stem rollers
  • Winding bars and levels
  • Specified structural anchors

What shapes the quoteSpeed River Door Specialists

Reinforcement arrangement
The number and type of horizontal struts, operator reinforcement, and any vertical post system follow the selected size and pressure configuration.
Documentation requirements
Permit coordination, design information, installation records, labels, component schedules, photographs, and closeout details can add project administration to the physical work.
Supporting wall material
Wood framing, masonry, concrete, and steel call for different anchors, tools, embedment details, edge clearances, and installation methods at the jambs.
FeesSame any hour

Have it ready

Before you call · 0 / 3

(226) 780-2691

Short answers

Why does the technician inspect the jambs and framing?

Door loads travel through the tracks and brackets into the jambs, then into the building structure. Soft wood, split material, loose blocking, shallow anchors, or unsupported trim can interrupt that path. Inspecting the mounting surfaces shows whether ordinary preparation is sufficient or whether structural work should be coordinated before the new system is attached.

Can a similar-looking hinge or roller be substituted later?

Appearance is not enough to establish equivalence. Metal thickness, strength, hole pattern, roller stem length, bearing design, and fastener placement can differ in ways that affect both movement and structural performance. Future service should use the door record and applicable component guidance to match parts, preserving the intended arrangement instead of relying on a visual comparison.

Is a building permit needed for replacement?

A like-for-like door change and a project involving structural alteration are different situations. Enlarging an opening, combining bays, replacing framing, or completing work already covered by a permit can introduce municipal review. Ask the local building department about the specific scope, and keep its direction with the door selection and installation documents.

Guelphinformation

WellingtonOntario

Wind-Rated Garage Door Replacement · Guelph/Eramosa, Puslinch, Priory Park, Everton

Town
Guelph, Wellington
In business
30 years
Hours
Open 24/7
Nights, weekends and holidays, same fees
Visits
On-site assessment preferred. Request a visit or call.

2021 census: what it means at the door

Every square is one home in a hundred.

  • 44 in 100 homes · mixed ages
  • About 44% of homes in Guelph were built in 1980 or earlier, according to the 2021 Census.A neighbourhood with homes from several decades means a technician meets both generations of garage door in a single day: extension-spring wood doors next to steel sectionals on torsion hardware. The van carries parts for both so either kind of door is repaired on the first visit.
  • Single-detached houses make up about 49% of homes in Guelph (2021 Census).A blend of housing means a blend of garages: spacious attached garages with full headroom on the detached lots, and tight tandem garages with little side room in the attached units. Openers, tracks and springs are all sized at the door rather than assumed from the street.

Source: Statistics Canada, Census Profile

Open Guelph in Google Maps

On-site assessment

Request a visit.

Strong gusts make the centre of your wide garage door bow inward and the rollers chatter in their tracks.

(226) 780-2691, open 24/7.