Sound familiar?Guelph
- The call
- A planned exterior renovation has made the old door stand out for the wrong reasons. Its colour, window pattern and panel style no longer suit the house, even though the opening itself remains useful.
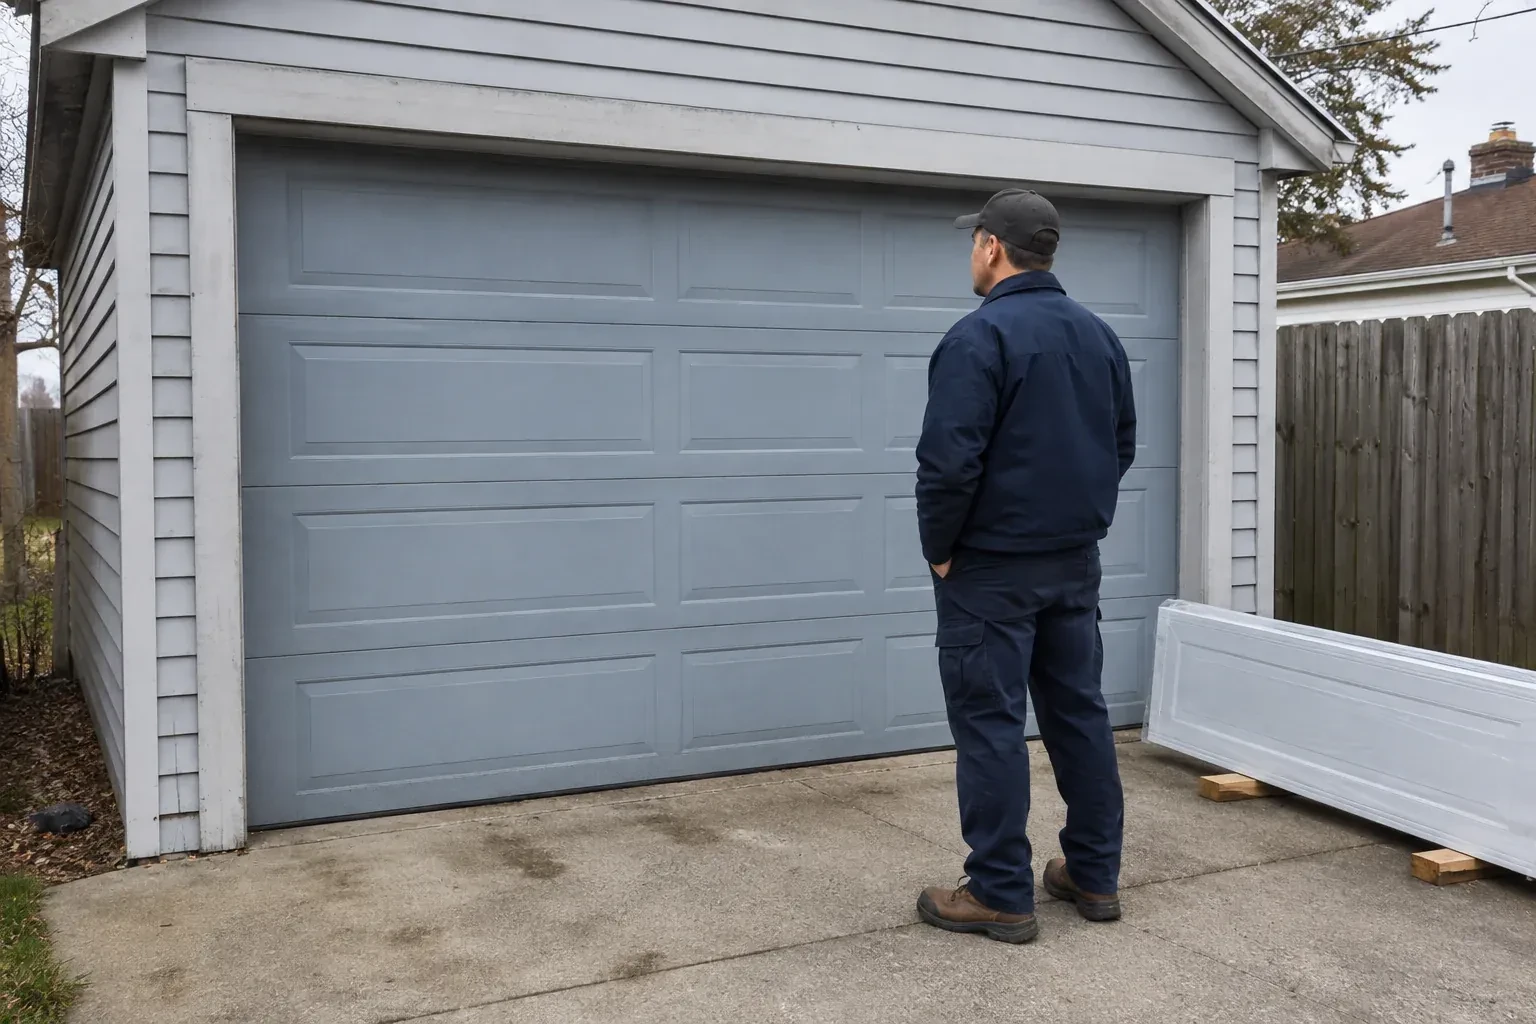
Several sections are rusting along their lower edges, and one has begun to bow. The door still travels, but its tired panels, widening gaps and uneven finish now make the whole entrance look overdue for renewal.
Sectional garage door replacement is a complete change of the moving door system, not just a panel swap. The opening and surrounding clearances are measured, the supporting jambs and header are reviewed, and a matched set of sections, tracks, rollers, hinges, springs, cables and seals is specified. After the old assembly is removed under controlled tension, the new door is installed, balanced by hand and coordinated with the opener. The finished result is checked through its entire path so fit, movement and safety functions can all be demonstrated.
Sound familiar?Guelph
Sectional Garage Door Replacement · Guelph
Scene 1
The first survey records the finished width and height at more than one point, then checks whether the jambs are plumb, the header is level and the floor rises or falls across the threshold. These details shape the ordered section dimensions and the way the bottom seal meets the slab. Existing trim is noted separately from the structural opening. Measuring the actual finished surfaces gives the replacement specification a dependable base and reveals preparation that should be completed before the new assembly arrives.
Scene 2
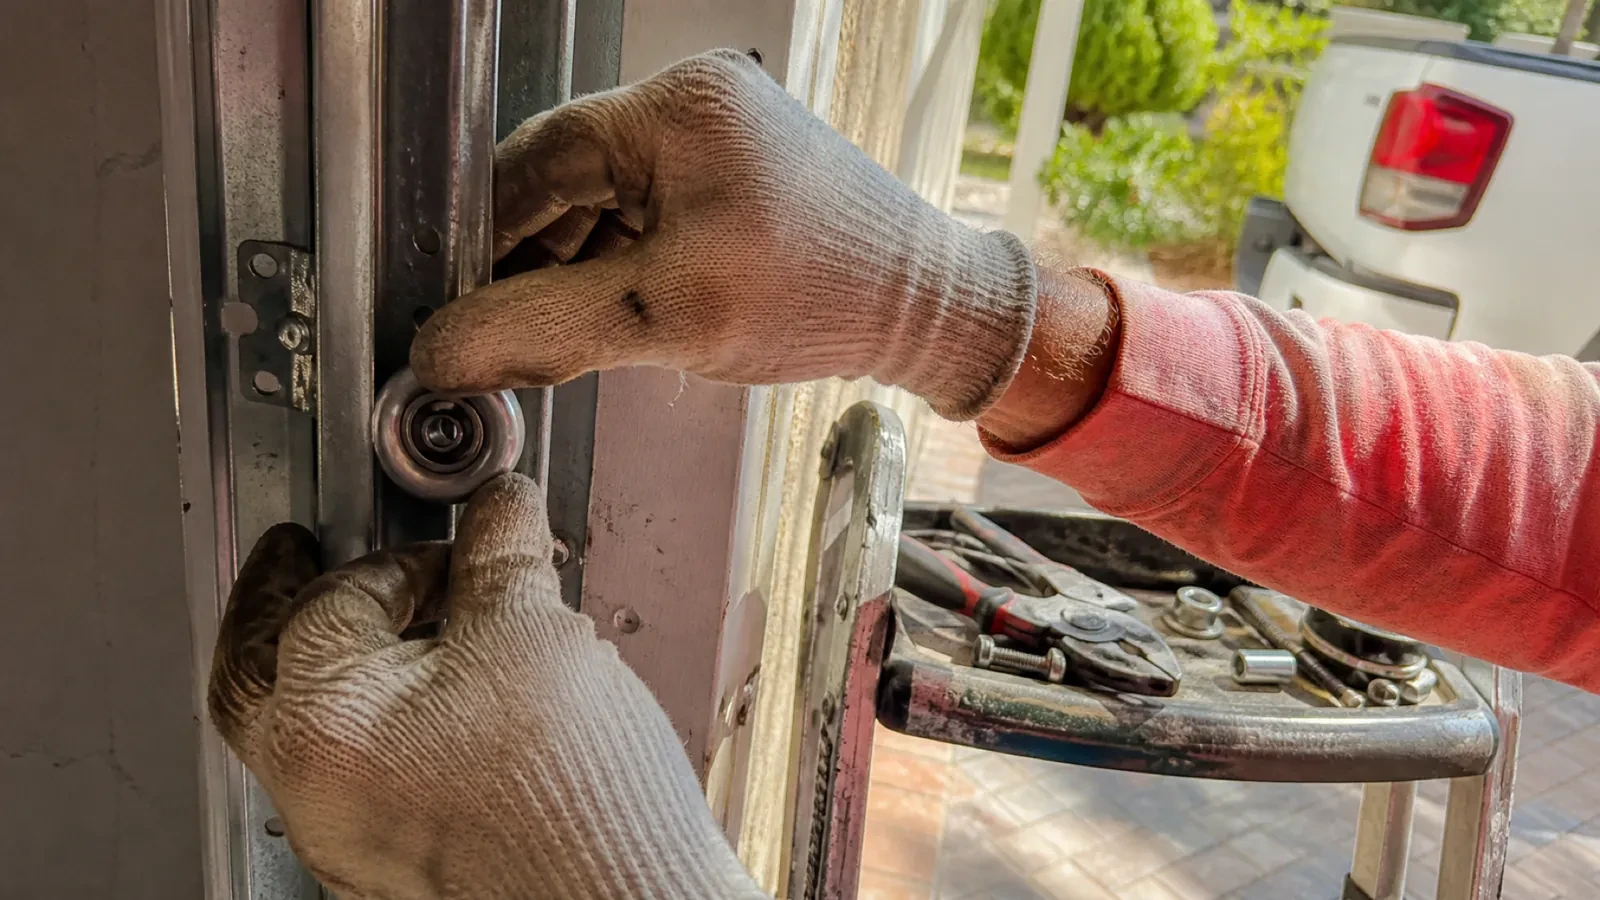
Vertical tracks are positioned with the spacing specified for the new sections and checked for plumb, alignment and consistent setback from the jambs. Curved and horizontal pieces are joined without twists, then the rear ends are supported from suitable overhead framing with lateral bracing. Roller travel is observed as the sections are stacked. Small geometry corrections made here help the door move through the radius smoothly and keep its closed face seated evenly against the stops.
Scene 3
Where an operator is included, its open and closed limits now correspond to the replacement door rather than the previous assembly. The wall station, remotes and keypad functions selected in the scope are demonstrated, along with photo-eye response, reversal testing and emergency release. The rail and arm connect to reinforcement intended for the load. Keeping the operator information near the door makes future testing and programming easier without relying on memory.
What shapes the quoteSpeed River Door Specialists
FeesSame any hour
Replacement is an opportunity to select the exterior design as part of the order. Panel profiles, factory colours, window patterns and decorative details vary by product line. Samples and current literature help compare them in the building's actual light. Mechanical details are then specified around the completed door rather than separately from its appearance.
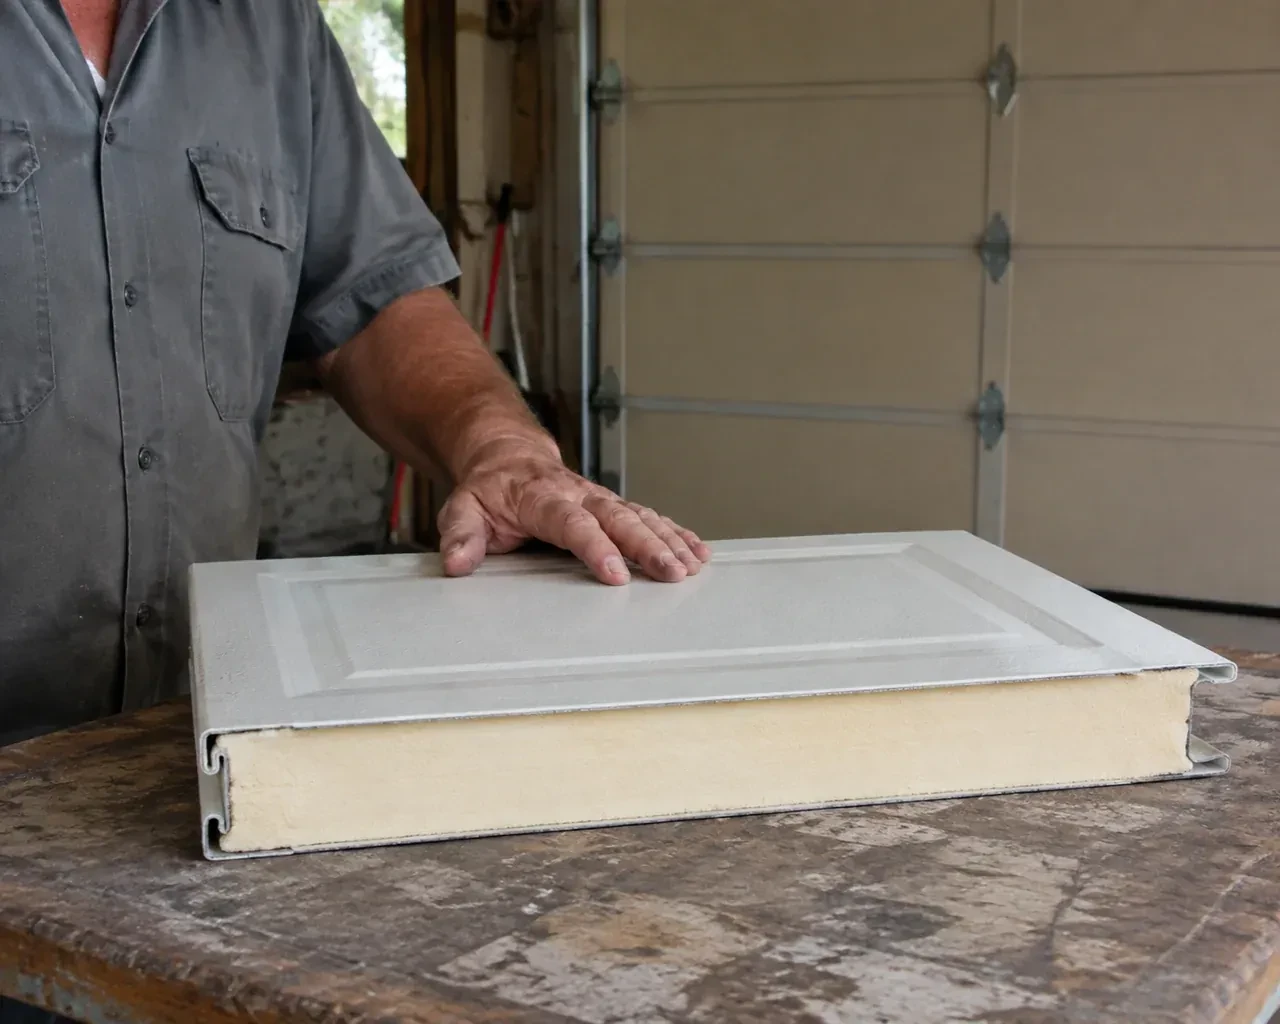
Look beyond a single thermal number. Compare section construction, insulation type and thickness, seals between panels, glazing and the perimeter weather seals included in the proposal. How often the door opens and how well it fits the floor also influence comfort. Product literature provides the appropriate performance information for the exact model.
Yes. Share plans for cladding, trim, lighting, ceiling storage, electrical work and floor changes before measurement. Their sequence may affect finished opening dimensions or track clearance. The door proposal can then state which conditions must be complete, who handles each preparation item and when final measurements are taken for the order.
WellingtonOntario
Sectional Garage Door Replacement · Guelph/Eramosa, Puslinch, Priory Park, Everton
Every square is one home in a hundred.
On-site assessment
Several sections are rusting along their lower edges, and one has begun to bow.
(226) 780-2691, open 24/7.
On-site assessment preferred · (226) 780-2691, open 24/7