Sound familiar?Guelph/Eramosa
- The call
- The current door is due for replacement, and this is the opportunity to change the whole character of the opening. Glass, frame finish and hardware need to be planned as one working system.
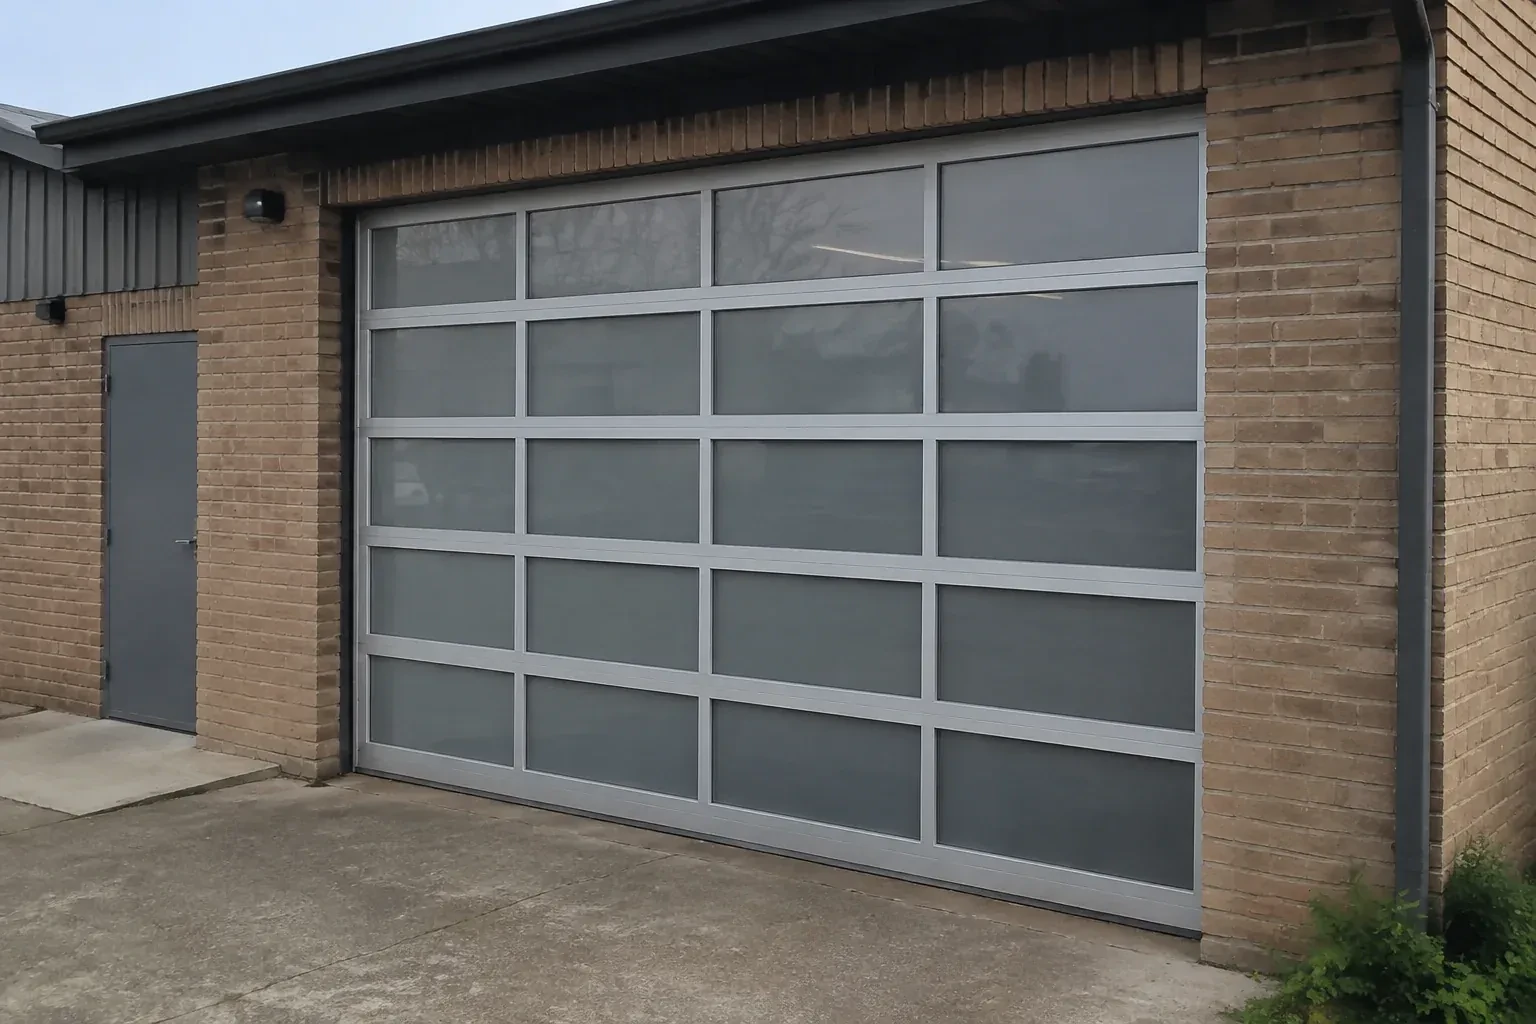
Your renovation has given the house clean modern lines, but the old raised-panel garage door now looks out of place. You want broad glass panels and a slim dark frame to complete the exterior.
A full-view door can be planned for a garage that stays active through winter. The discussion starts with how the room is heated and used, because clear single glazing, insulated glass and alternative panel materials provide different levels of comfort, weight and privacy. Perimeter stop mould, a compliant bottom seal and well-aligned sections help manage drafts and wind-driven moisture. Installation finishes with seal contact checks and care guidance for rinsing road grit from the glass and aluminium without scratching either surface.
Sound familiar?Guelph/Eramosa
Full-View Glass Garage Door Installation · Guelph/Eramosa
Scene 1
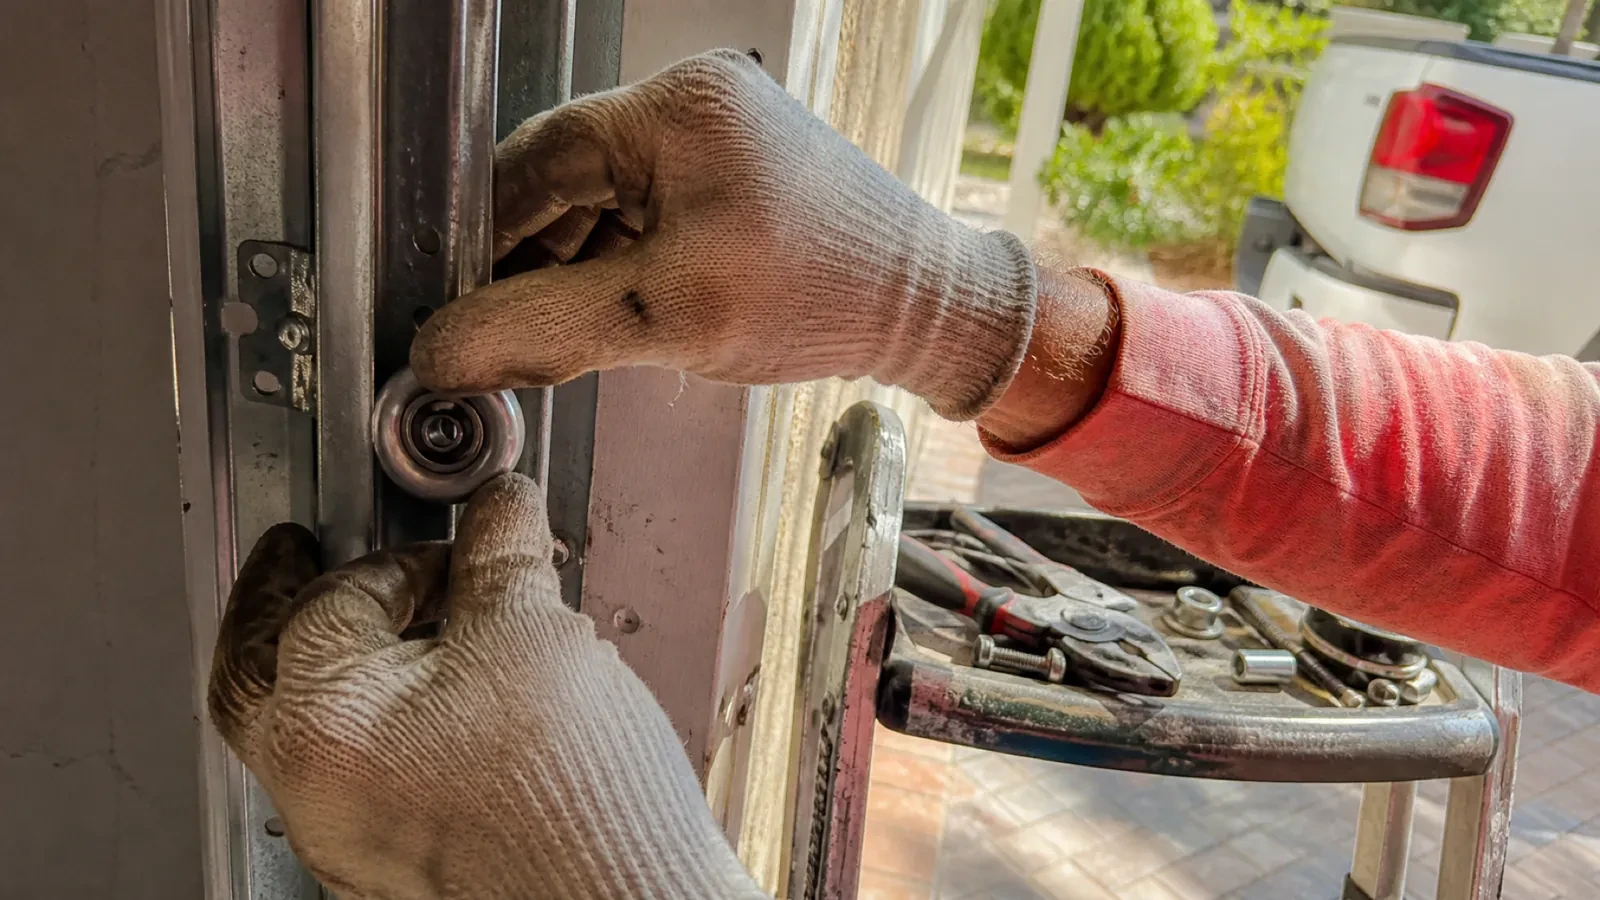
The selected sections must follow tracks designed for their thickness, weight, hinge geometry and available clearance. The installer reviews standard, low-headroom or other suitable track arrangements and checks where the top section will move near the header. The opener rail or wall-mounted operator, torsion assembly and rear hangers each need their own space. Existing tracks are identified rather than assumed compatible, because gauge, radius, spacing and bracket positions vary. This system check prevents an attractive door choice from being separated from the hardware that guides it.
Scene 2
Final commissioning observes repeated powered opening and closing from a clear work area. Open and closed limits are refined, the bottom seal lands consistently, and the upper section clears the header and operator hardware. Photo-electric interruption and the operator's contact-reversal procedure are tested according to its instructions. The emergency release is demonstrated after stable balance has been confirmed, followed by positive re-engagement. Labels remain visible, protective film is removed as directed, and the exact cleaning method is reviewed before controls and records are handed over.
Scene 3
Insulated glazing, improved frame construction and well-fitted seals can make an occupied garage more comfortable, while the entire enclosure still influences temperature. Walls, ceiling, slab, adjacent doors and frequency of vehicle entry all contribute. Use the room for a full season before deciding whether separate insulation or heating improvements belong in the plan. Condensation patterns can also reveal how humidity and cold surfaces interact. Wiping moisture with materials approved for the glazing and managing indoor humidity helps preserve a clear view and tidy frame.
What shapes the quoteSpeed River Door Specialists
FeesSame any hour
A full-view door can make those spaces feel brighter and more connected to the outdoors. Planning should cover privacy from nearby sightlines, glare on screens, insulated construction, interior humidity and the clearance needed for equipment. Nothing should enter the door path or sensor beam. With those details mapped early, the installation can support both room use and vehicle-sized access.
The tracks are assessed as part of the new assembly, not treated as universal rails. Section thickness, finished weight, roller geometry, track radius, required headroom and opener placement all affect compatibility. A full-view installation normally uses the track specified for that door configuration, giving the rollers and hinged sections a path designed around their dimensions and load.
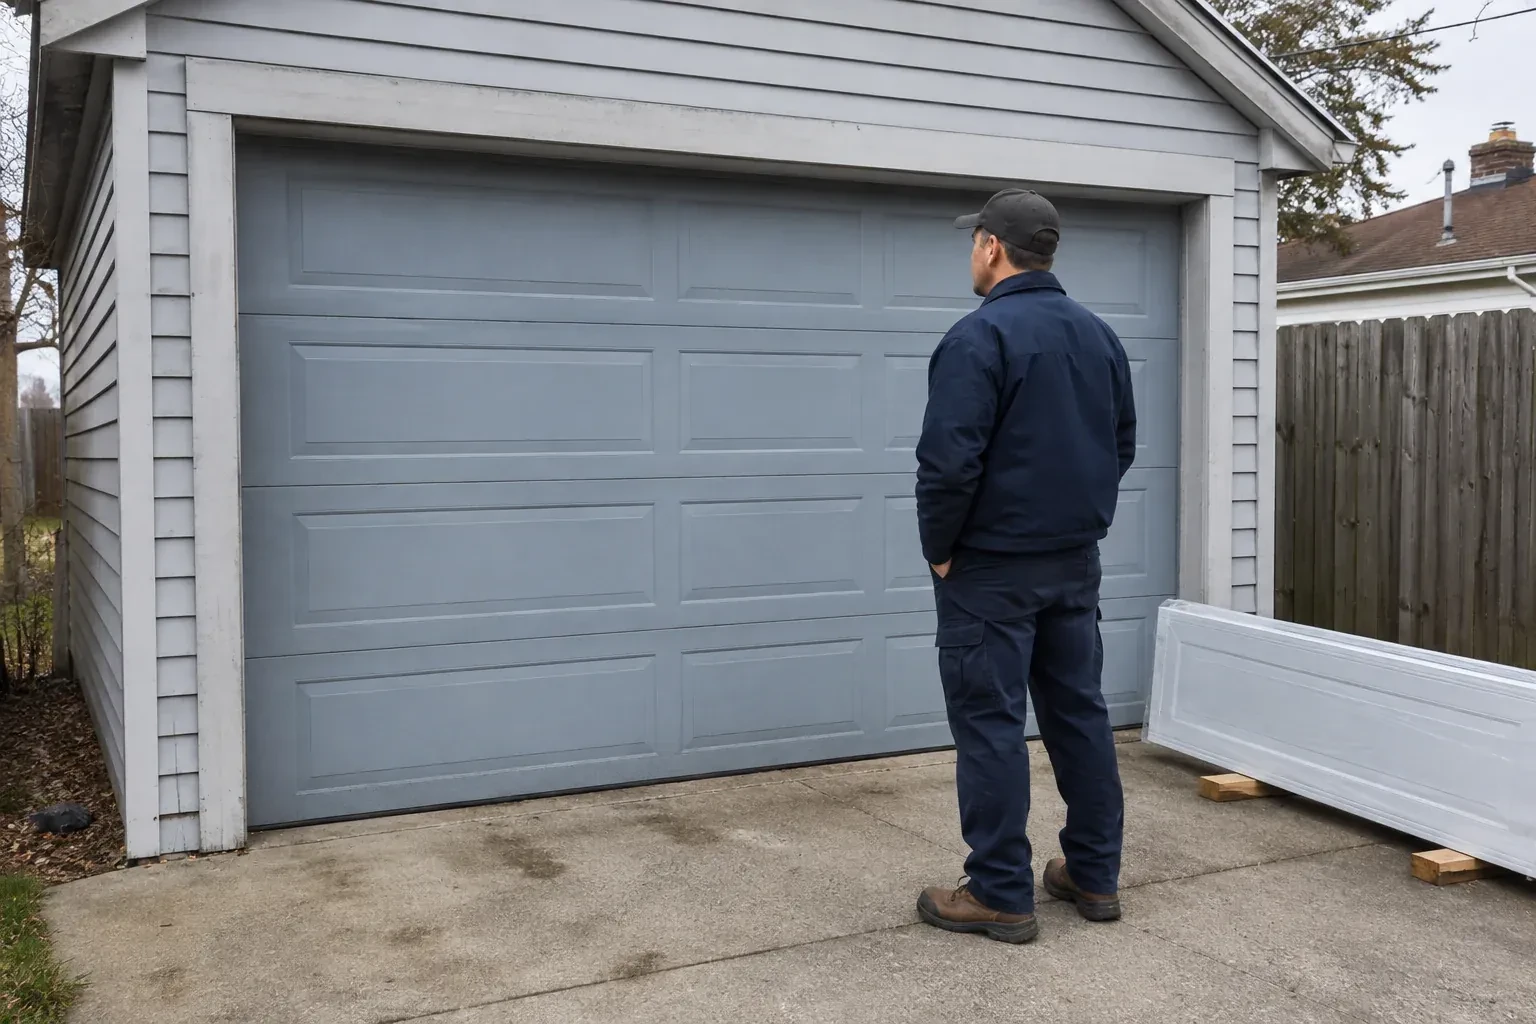
Clear vehicles, bicycles, shelving on wheels and stored items from the door path and the areas beside the tracks. The crew also needs an unobstructed route for glazed sections and a clean staging space on padded supports. Mention fixed cabinets, ceiling storage, vehicle lifts or delicate flooring early so protection and handling can be planned around them.
WellingtonOntario
Full-View Glass Garage Door Installation · Guelph, Puslinch, Priory Park, Everton
Every square is one home in a hundred.
On-site assessment
Your renovation has given the house clean modern lines, but the old raised-panel garage door now looks out of place.
(226) 780-2691, open 24/7.
On-site assessment preferred · (226) 780-2691, open 24/7